
Waterfront Estate on Šipan with Four Villas near Dubrovnik
This waterfront estate on Šipan, the largest of the Elaphiti islands near Dubrovnik, covers 56,000 m² of private land with 200 metres of its own shoreline. It faces south and includes four villas and a separate staff residence. Together they offer 5,000 m² of indoor space and 25 bedrooms, and the whole property is fenced and covered by video surveillance.
- Living area5.000 m²
- Land area56.000 m²
- Rooms25
- Bathrooms20
- Distance from sea10 m
- PricePrice on request
About the property
A waterfront estate on Šipan
The land runs down to the sea over 56,000 m² (5.6 hectares, or 13.8 acres) and ends in 200 metres of direct, private shoreline. Because the estate faces south, it gets sun throughout the day. Four residential villas, a staff residence, and a range of sports and leisure facilities share the grounds.
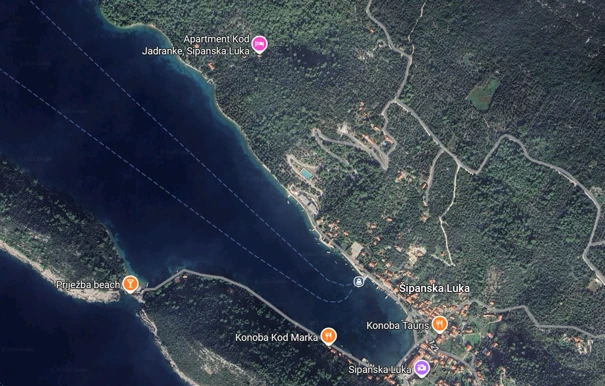
Location: Šipan and Dubrovnik
Šipan is the largest island in the Elaphiti archipelago and historically the most important. For centuries, noble families of the Republic of Ragusa, as Dubrovnik was then known, spent their summers here.
Dubrovnik is a short boat ride away. Its medieval walled city is a UNESCO World Heritage site, with restaurants, cultural life and an international airport within reach. From the estate you have the quiet of the island and easy access to the city when you want it.
Layout: four villas and a staff residence
The villas step down the slope, so each one has open sea views and its own privacy. With the staff residence, the buildings total 5,000 m² (53,800 sq ft) of indoor space. Of the 25 bedrooms, 13 are for owners and guests and 12 are for staff. Fencing runs around the full perimeter, and a modern video surveillance system covers the grounds.
Villa Katino, the main house on the water
Villa Katino sits right at the water's edge with direct access to the sea. The Stjepović family, one of Dubrovnik's distinguished aristocratic families, had it built in the early 20th century. It has four floors with a principal bedroom and en-suite bathroom, a study, a lounge, a piano room, a dining room and three further guest bedrooms.
Villa Marija, the service villa
Villa Marija has three levels. The upper floor holds three bedrooms. On the ground floor, a large living area opens onto a Mediterranean garden. The basement houses a hair salon, a massage room, staff facilities and a professional kitchen equipped to five-star hotel standards.
Villa Lucija and the wellness centre
Villa Lucija also stands by the sea. Upstairs are four bedrooms, each with its own bathroom. The ground floor has a living area and a cinema room, both opening to the garden, where you will find a heated pool, a summer lounge and a fully equipped outdoor kitchen. This outdoor area is screened from view and looks out to sea. In the basement, the wellness centre has a large indoor pool, a Finnish sauna, a steam bath, a hammam, a Technogym fitness studio and a second hair salon.
Villa Ana, at the top of the plot
Villa Ana stands on the highest part of the land, set apart from the other villas. Its two floors look out across the sea and the surrounding islands. Inside are two en-suite bedrooms and an open living area with kitchen and dining space. This opens onto a large terrace with a private heated pool. The villa also has its own spa corner with a sauna and a cold plunge pool.
Staff residence
The staff residence is a separate, self-contained building. Its 12 bedrooms sleep up to 24 people, and it has a shared kitchen and a staff lounge. Staff can work around the clock while the guest villas stay fully private.
Pools, wellness and other facilities
- Sea access: 200 metres of private shoreline, where large yachts can moor directly beside the estate.
- Pools: three heated pools, indoor and outdoor, with counter-current swimming, geysers and waterfalls, plus a hydromassage tub and generous sun decks.
- Wellness: Finnish and Turkish saunas, steam rooms, ice baths, rain showers, and rooms for massage and spa treatments.
- Beauty and fitness: a beauty and hair salon, a manicure and pedicure room and a fully equipped gym.
- Entertaining: a cinema room, a billiards lounge, a summer kitchen with an events terrace, and a wine cellar with space for several thousand bottles.
- Sport and play: a multi-sport court for tennis, basketball, football and volleyball, a children's playground, table tennis and kayaks for exploring the coast.
- Amphitheatre and outdoor dining: a private open-air amphitheatre for acoustic concerts or performances, and a summer kitchen with barbecue beside the leisure areas.
- Grounds and practical spaces: an old olive grove, plenty of storage, a large garage, a helicopter landing option and ample parking.
Key facts
- Land: 56,000 m² (5.6 ha / 13.8 acres)
- Buildings: four villas, a separate staff residence, and sports and leisure facilities
- Indoor area: 5,000 m² (53,800 sq ft)
- Bedrooms: 25, with 13 for owners and guests and 12 for staff
- Shoreline: 200 metres of direct, private sea access
- Orientation: south
- Location: Šipan, Elaphiti islands, near Dubrovnik
Sale and viewings
Bono Modo Real Estate, an agency focused on high-end property on the Croatian coast, represents the estate. Boris Odak, Managing Director of Bono Modo, handles the sale personally and works with buyers discreetly from the first conversation through to completion.
To arrange a private viewing or request more details, please contact Bono Modo.
Our properties
More properties for sale
Private viewing
Would you like to see this property in person?
Get in touch and quote reference V0030. We'll answer your questions and arrange a viewing at a time that suits you.
Contact us